Leave a Message

Thank you for your message. We will be in touch with you shortly.

10 9th AVE 303
10 9th AVE 303
10 9th AVE 303
10 9th AVE 303
10 9th AVE 303
10 9th AVE 303
10 9th AVE 303
10 9th AVE 303
10 9th AVE 303
10 9th AVE 303
10 9th AVE 303
10 9th AVE 303
10 9th AVE 303
10 9th AVE 303
10 9th AVE 303
10 9th AVE 303
10 9th AVE 303
10 9th AVE 303
10 9th AVE 303
10 9th AVE 303
10 9th AVE 303
10 9th AVE 303
10 9th AVE 303
10 9th AVE 303
SEE ALL PHOTOS
10 9th AVE 303
10 9th AVE 303
10 9th AVE 303
10 9th AVE 303
10 9th AVE 303
10 9th AVE 303
10 9th AVE 303
10 9th AVE 303
10 9th AVE 303
10 9th AVE 303
10 9th AVE 303
10 9th AVE 303
10 9th AVE 303
10 9th AVE 303
10 9th AVE 303
10 9th AVE 303
10 9th AVE 303
10 9th AVE 303
10 9th AVE 303
10 9th AVE 303
10 9th AVE 303
10 9th AVE 303
10 9th AVE 303
10 9th AVE 303
Listed by Compass, Kalina Wasman, Jennifer Siem- Oldham Listing Contact: 6507734049
Sold

10 9th AVE 303

10 9th Avenue 303, San Mateo, CA 94401

$1,350,000
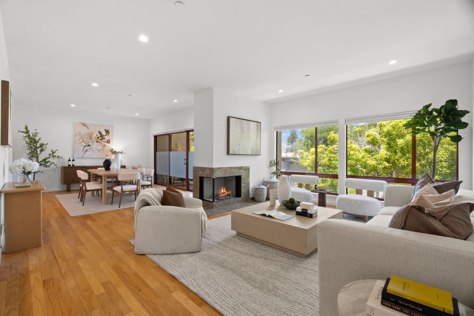
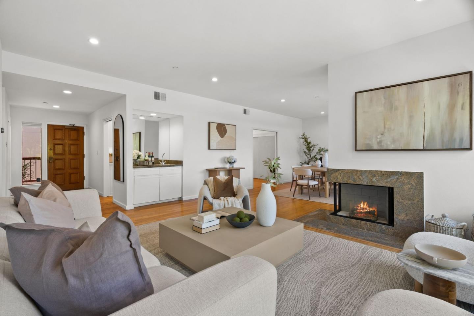
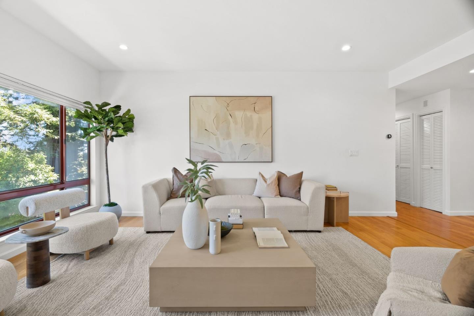
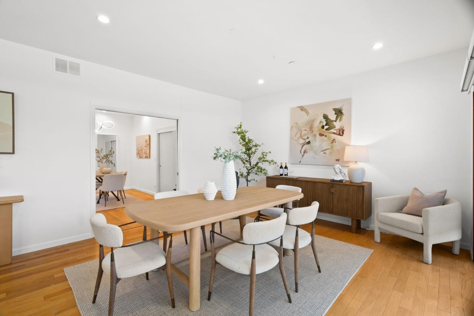
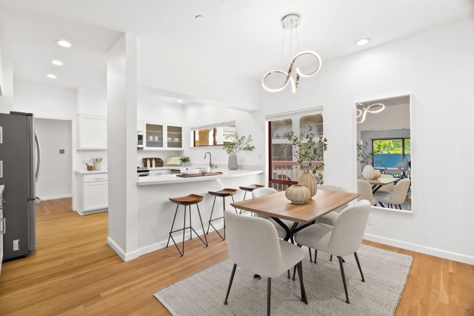
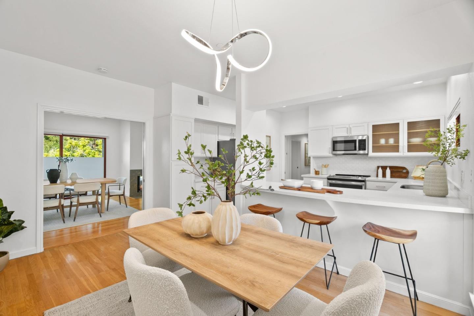
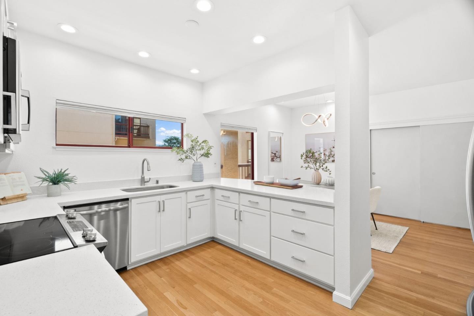
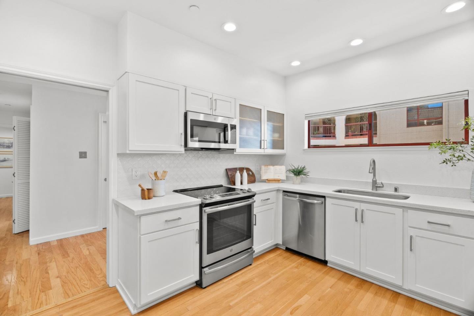
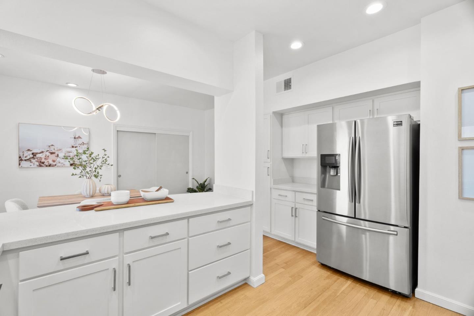
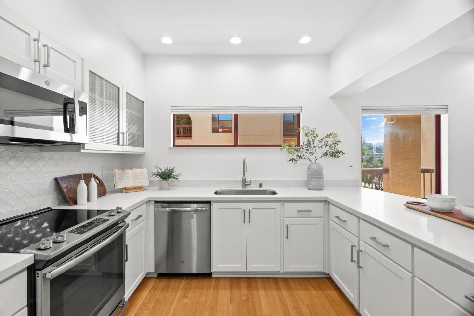
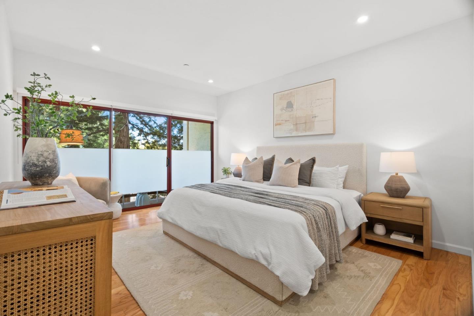
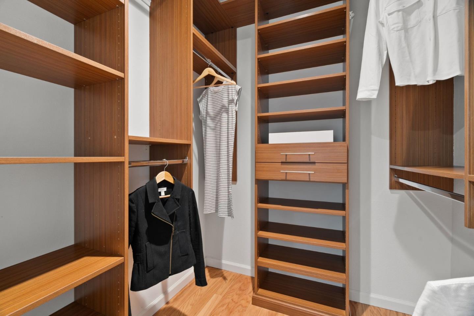
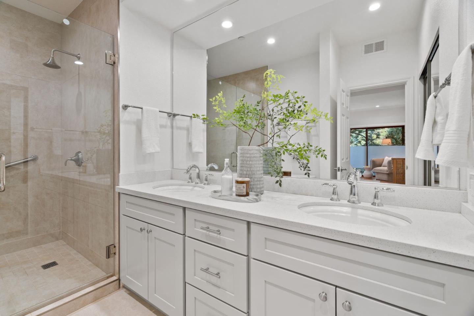
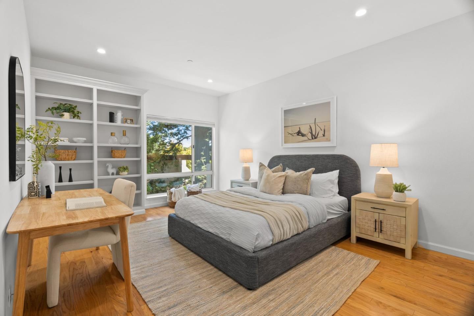
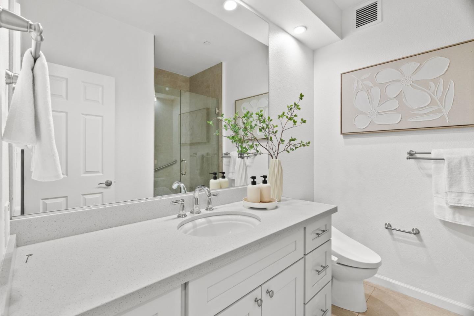
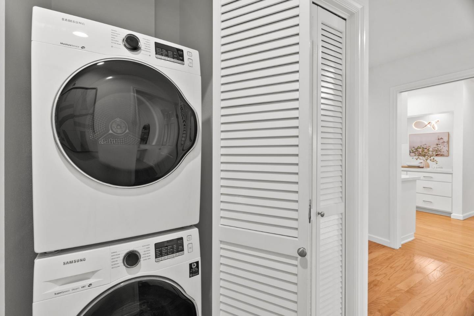
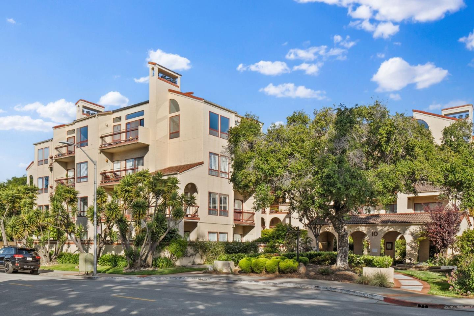
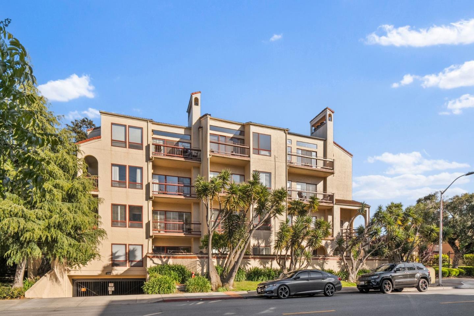
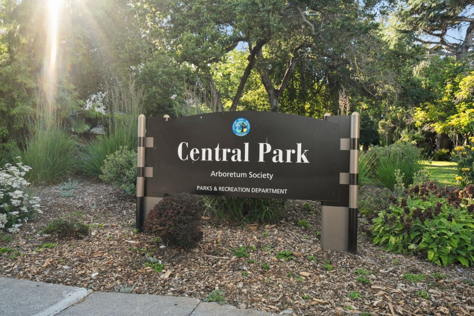
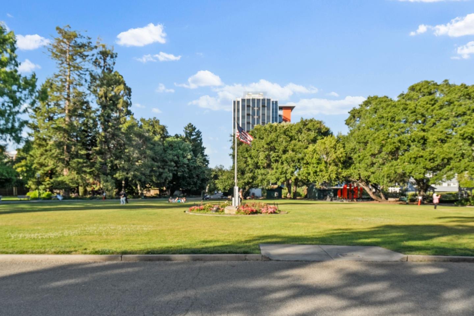
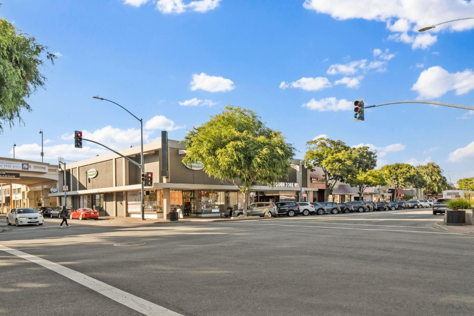
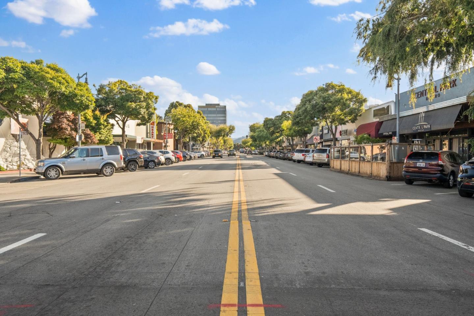
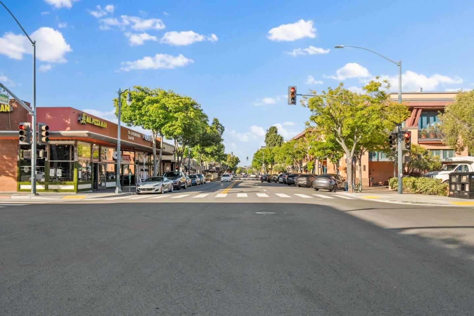
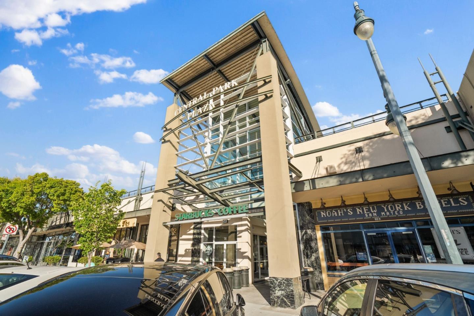
Welcome to 10 9th Avenue, Unit 303 an expansive and elegant condo nestled in San Mateos sought-after Hayward Park neighborhood. With 1,881 sq ft of thoughtfully designed living space, this home offers the perfect blend of comfort, style, and convenience. Inside, you'll find two spacious bedrooms and two full bathrooms, including a generously sized primary suite featuring double closets and a luxurious en-suite bath with dual vanities and an oversized step-in shower. A second bedroom provides flexibility for guests, a home office, or both. The open-concept living and dining areas are ideal for entertaining, complete with a wet bar and access to a private balcony for relaxing outdoor moments. The bright kitchen includes ample cabinetry, modern appliances, and a cozy breakfast nook. Additional features include in-unit laundry, two secured underground parking spaces, elevator access, and a gated building entry. Located just blocks from Central Park, downtown San Mateo, dining, shopping, and Caltrain, this is refined living in a truly prime location.

2
beds

2
baths

1,881 Sq.Ft. LIVING AREA

Features & Amenities

Interior

  • total bedrooms2
  • Total bathrooms2
  • full bathrooms2
  • Fireplace Living Room
  • APPLIANCES Disposal, Dishwasher, Microwave, Refrigerator, Built-In Range
  • other interior Features Wet Bar, High Ceilings

Area & Lot

  • Status Sold
  • Living Area1,881 Sq.Ft.
  • Total Area1,881 Sq.Ft.
  • MLS® IDML82009755
  • TypeCondo
  • YEAR BUILT1983
  • NeighborhoodSan Mateo
  • School DistrictSan Mateo Union High

Exterior

  • STORIES1
  • Garage Space2.0
  • water SourcePublic
  • PoolNone
  • roofFoam
  • parkingAttached, Electric Gate, Common, Covered, Garage Door Opener, Underground
  • HEAT TYPEForced Air, Central
  • AIR CONDITIONINGNone
  • sewerPublic Sewer
  • Disability FeaturesTherapeutic Whirlpool
  • HOA AmenitiesElectricity
  • security FeaturesBuilding Security

Financial

  • Sales Price$1,350,000
  • HOA $860/mo
  • Zoning R50000
View Virtual Tour

San Mateo

Explore

Work With Us

YGLiving offers a measured, client‑first experience rooted in trust, design sensibility, and a nuanced understanding of Northern California’s most sought‑after communities from urban sophistication to coastal ease.

Follow Me on Instagram